
245 LinderoLong Beach, CA 90803
Due to the health concerns created by Coronavirus we are offering personal 1-1 online video walkthough tours where possible.
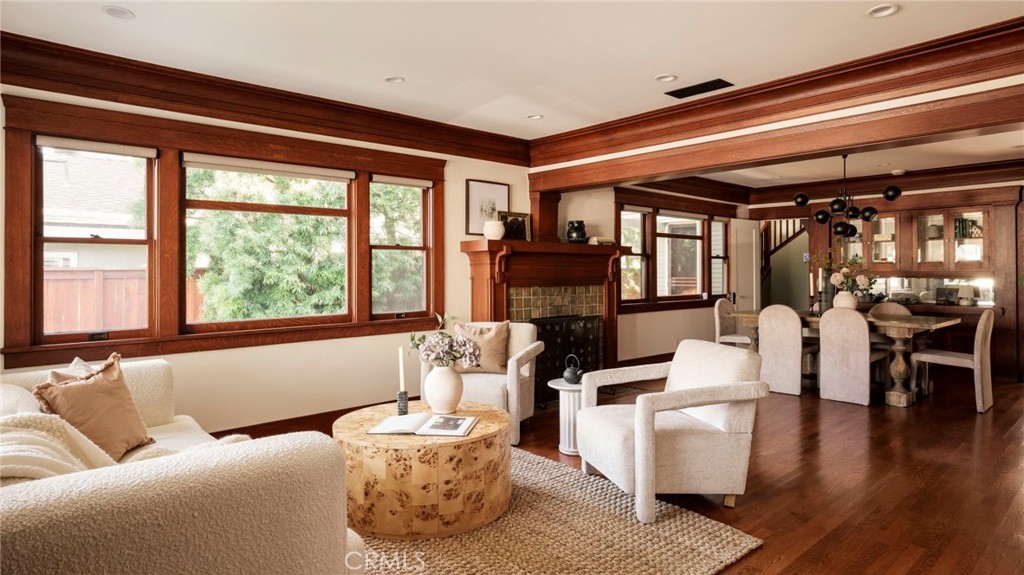
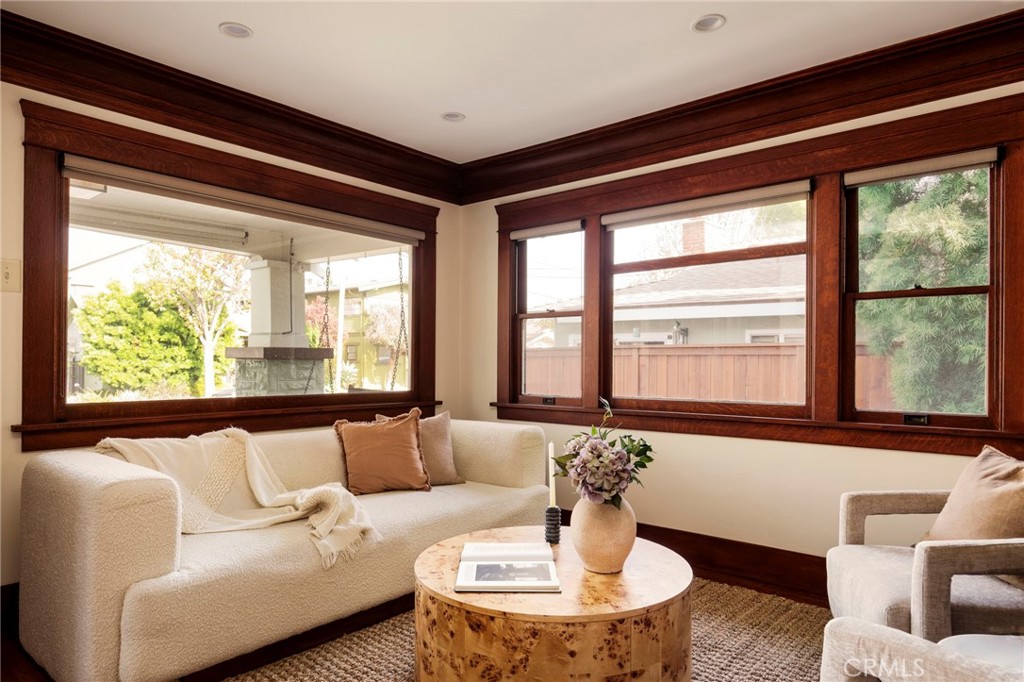
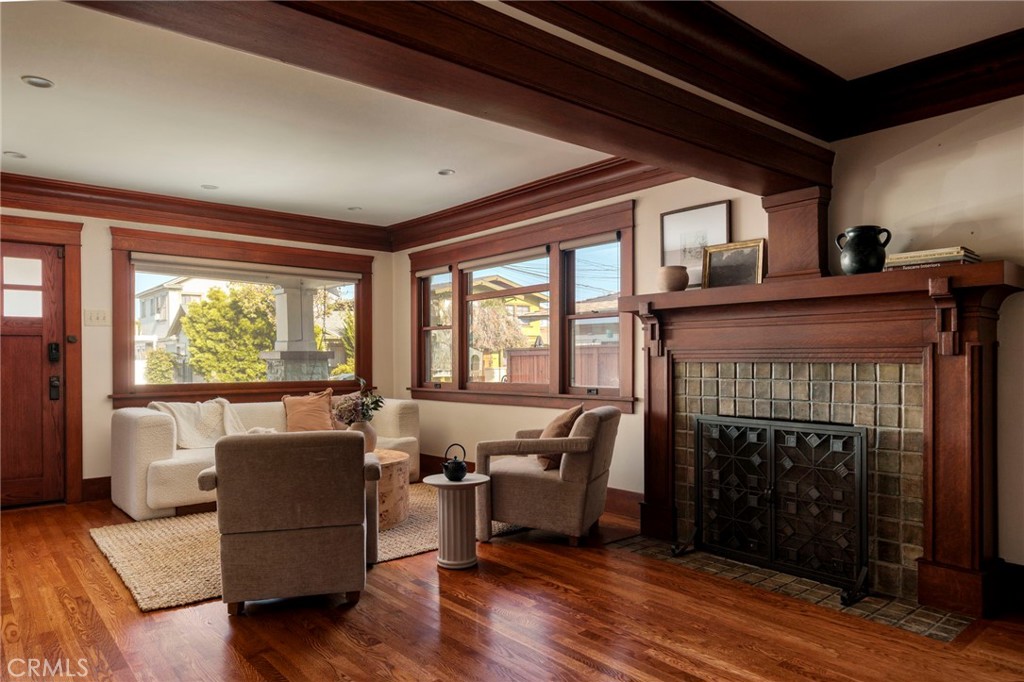
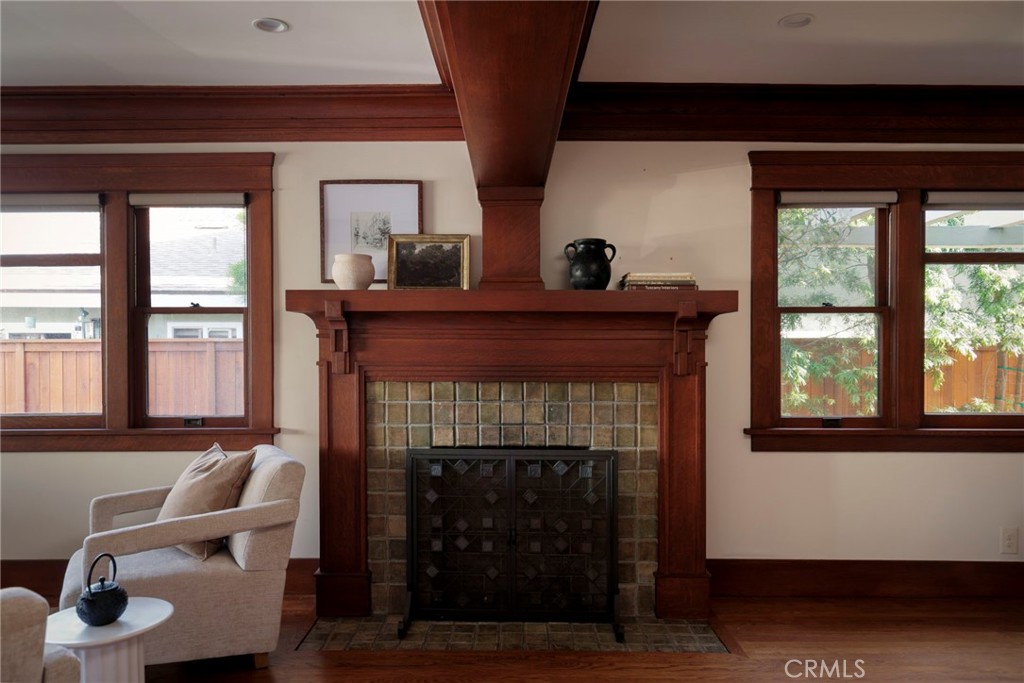
Welcome to 245 E. Lindero Avenue, an exceptional restored 1919 Craftsman tucked away on one of Bluff Heights’ most desirable streets, just moments from the beach and the vibrant energy of Retro Row's restaurants, boutiques, and coffee houses. Rich in architectural character and thoughtfully reimagined for modern living, this is a home that feels as special as the neighborhood surrounding it. Situated on a generous 6,054 square foot lot, this stunning 4 bedroom, 3 bathroom residence offers approximately 2,062 square feet where timeless craftsmanship and elevated design come together effortlessly. Sunlight pours through the home, highlighting beautiful hardwood flooring throughout, including newly added hardwood floors upstairs, fresh interior paint, and warm details that preserve the soul of the home while embracing today’s lifestyle. The spacious chef’s kitchen was designed to be both beautiful and functional, featuring granite countertops, a center island with breakfast bar seating, generous workspace, and views overlooking the backyard retreat. Multiple living and gathering spaces create a natural flow for entertaining while still feeling warm and intimate for everyday life. The upstairs primary suite serves as a private retreat complete with its own fireplace, walk-in closet, sitting area, private balcony overlooking the backyard, and a spa-inspired bathroom featuring a freestanding soaking tub, oversized shower, and dual sink vanity. An additional en-suite bedroom offers flexibility for guests, multigenerational living, or private accommodations. Adding even more versatility, the converted garage provides valuable bonus space complete with its own half bath, making it ideal as a home office, gym, creative studio, media room, playroom, guest retreat, or the flex space today's lifestyle demands. Beyond the walls of the home awaits a backyard designed for year-round Southern California living, featuring a sparkling pool and spa, mature landscaping, hardscape enhancements, and inviting outdoor spaces made for entertaining and unwinding beneath the coastal sky. Additional upgrades include an electric vehicle charger, tankless water heater, central air conditioning, and numerous thoughtful improvements throughout. Homes of this caliber rarely become available. Historic character, modern luxury, and a coveted coastal lifestyle come together to create something truly special in the heart of Bluff Heights
| 14 hours ago | Listing first seen on site | |
| 14 hours ago | Listing updated with changes from the MLS® |

This information is for your personal, non-commercial use and may not be used for any purpose other than to identify prospective properties you may be interested in purchasing. The display of MLS data is usually deemed reliable but is NOT guaranteed accurate by the MLS. Buyers are responsible for verifying the accuracy of all information and should investigate the data themselves or retain appropriate professionals. Information from sources other than the Listing Agent may have been included in the MLS data. Unless otherwise specified in writing, the Broker/Agent has not and will not verify any information obtained from other sources. The Broker/Agent providing the information contained herein may or may not have been the Listing and/or Selling Agent.
Did you know? You can invite friends and family to your search. They can join your search, rate and discuss listings with you.